
Florida Gulf Coast University
Cohen Student Union, Phase II
Phase II
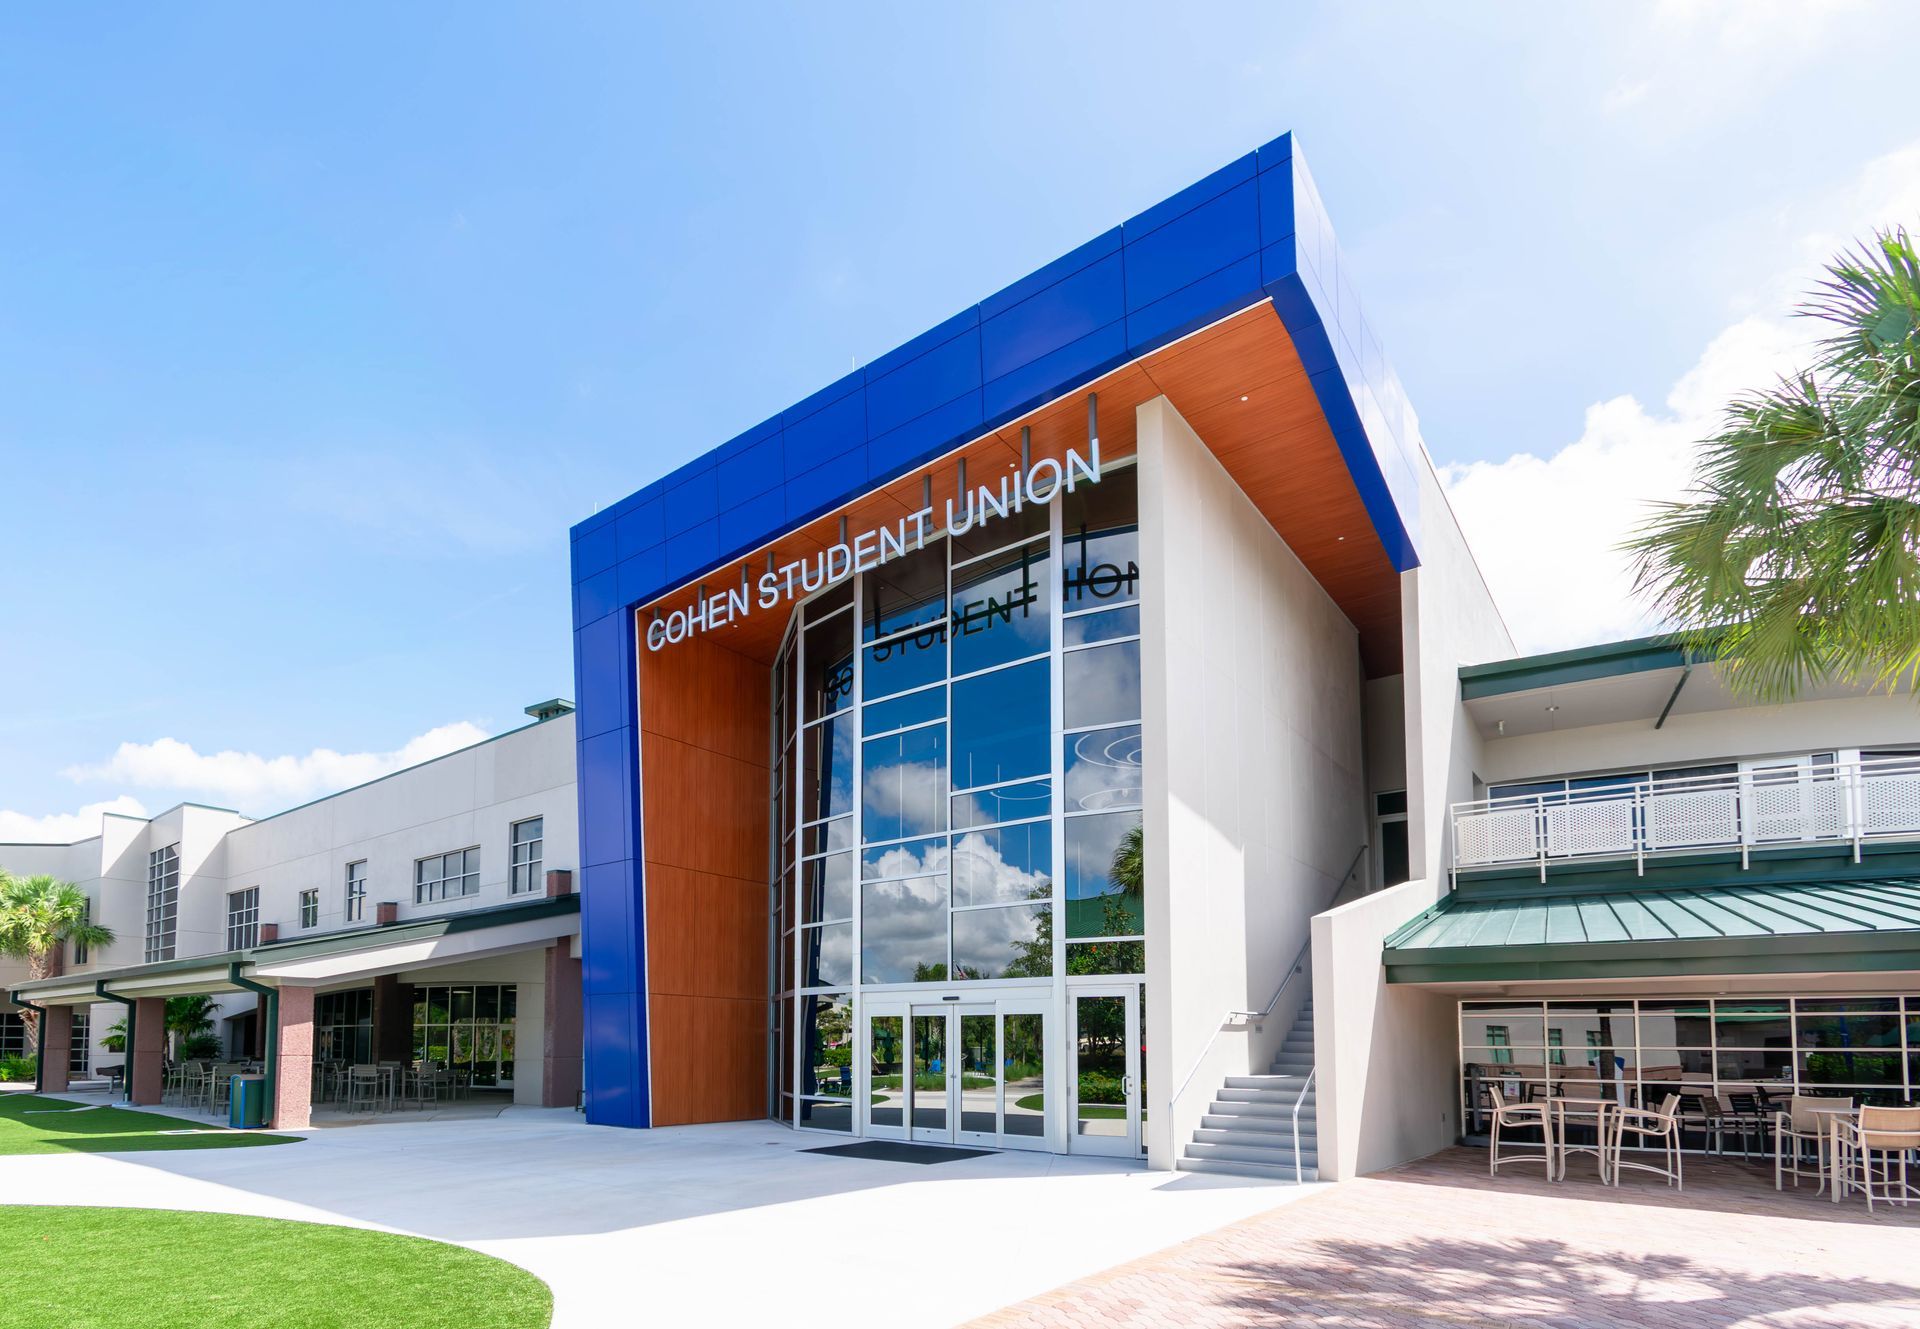
The goal of Phase II was to expand upon the success of the initial renovation by transforming the primary circulation and gathering spaces within the Cohen Student Union into a more connected, intuitive, and student-centered environment. The existing entrance, stair sequence, and common areas lacked visual continuity and opportunities for student interaction, resulting in spaces that functioned primarily as circulation rather than destinations.
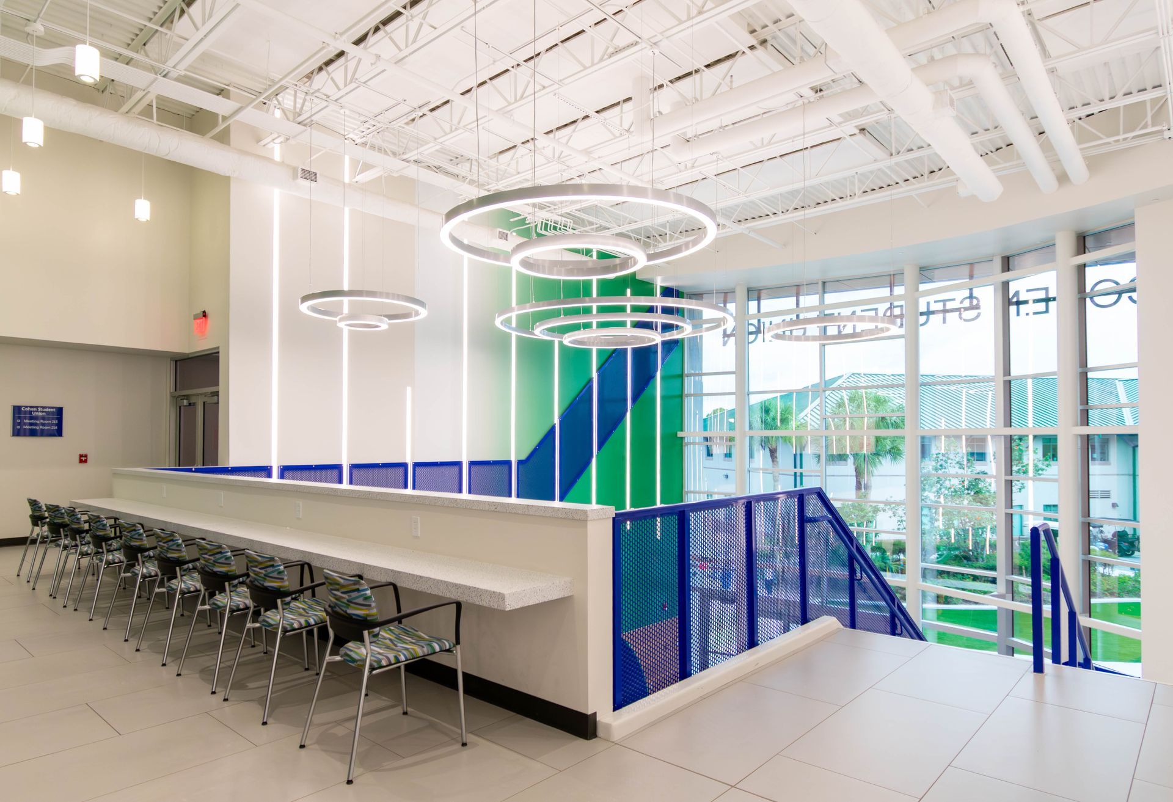
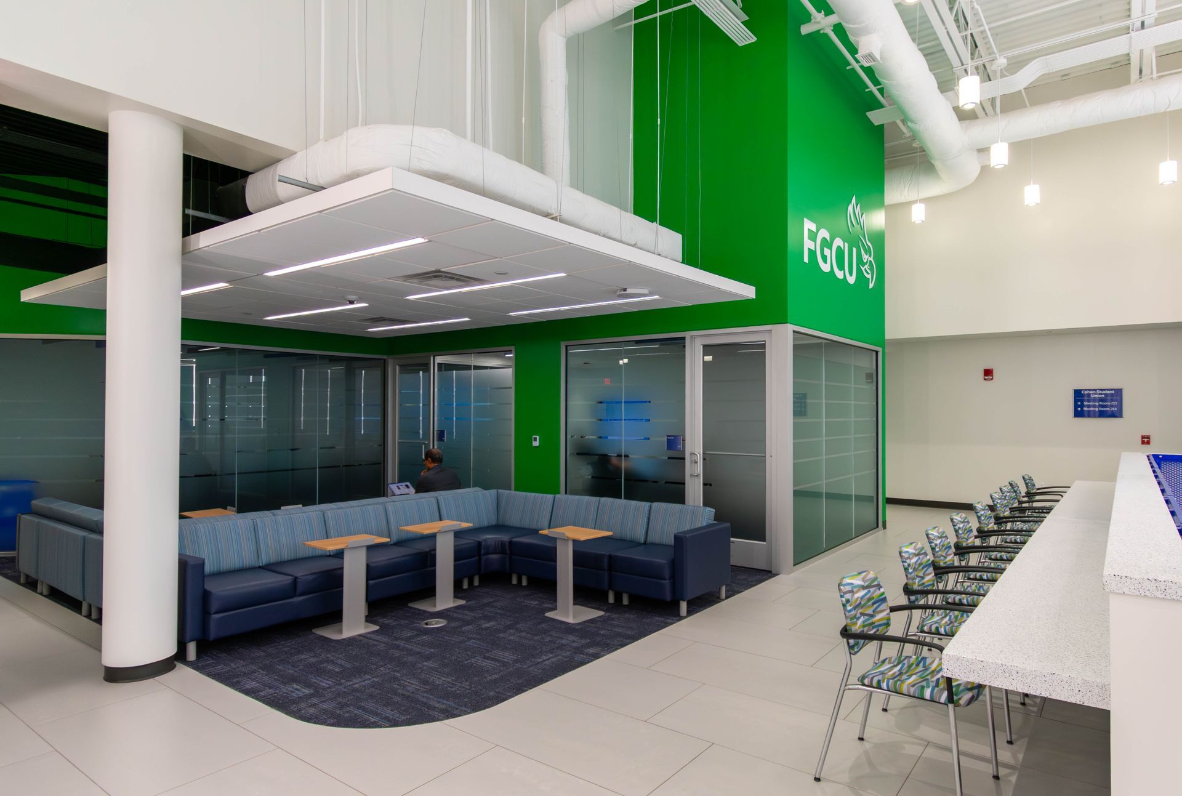
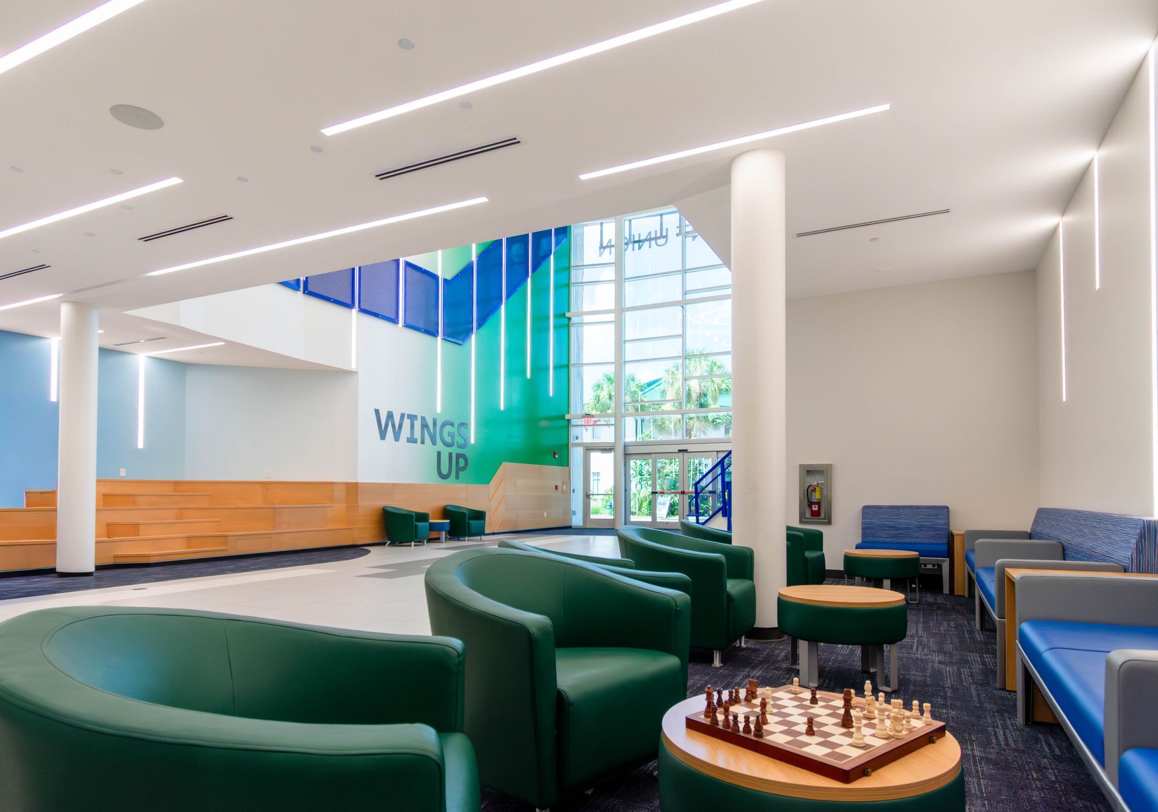
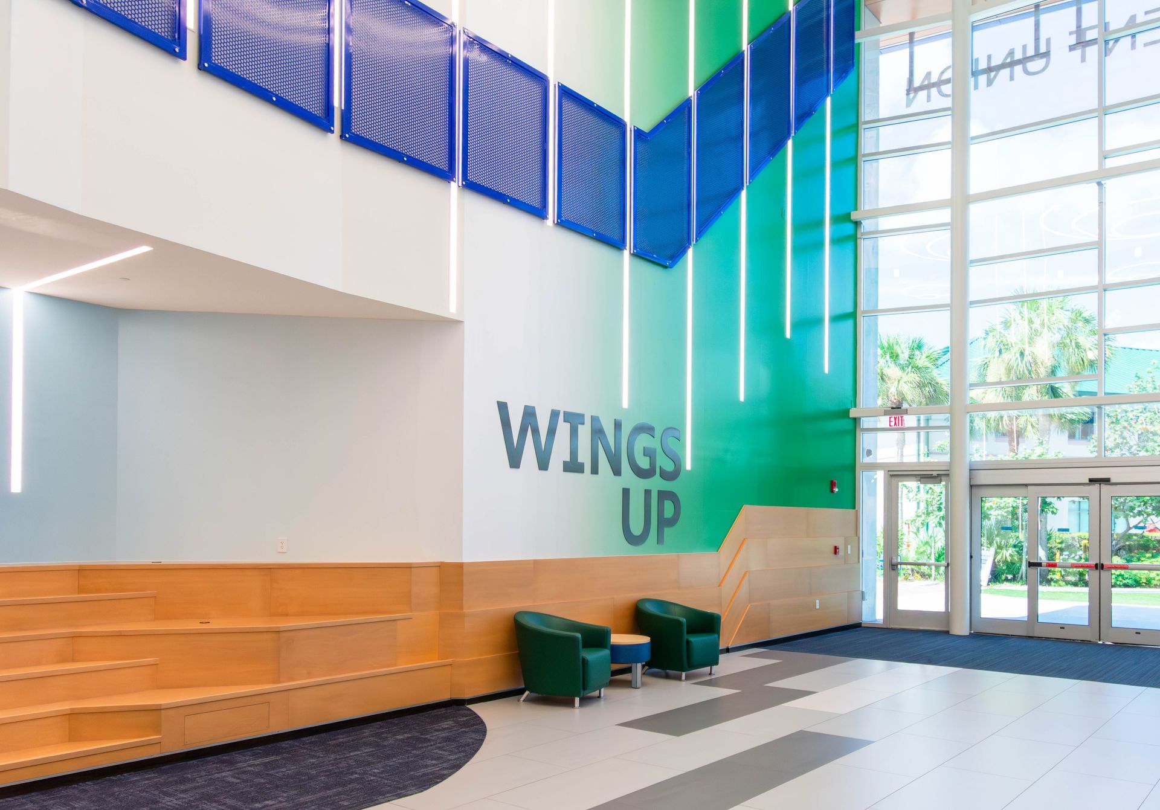
The design team reimagined these transitional areas by introducing a more welcoming arrival experience, opening sightlines between floors, and creating flexible lounge and study spaces that encourage collaboration and everyday campus life. A reconfigured central stair, enhanced wayfinding, and improved spatial organization establish stronger connections throughout the building while making navigation more intuitive for students and visitors.
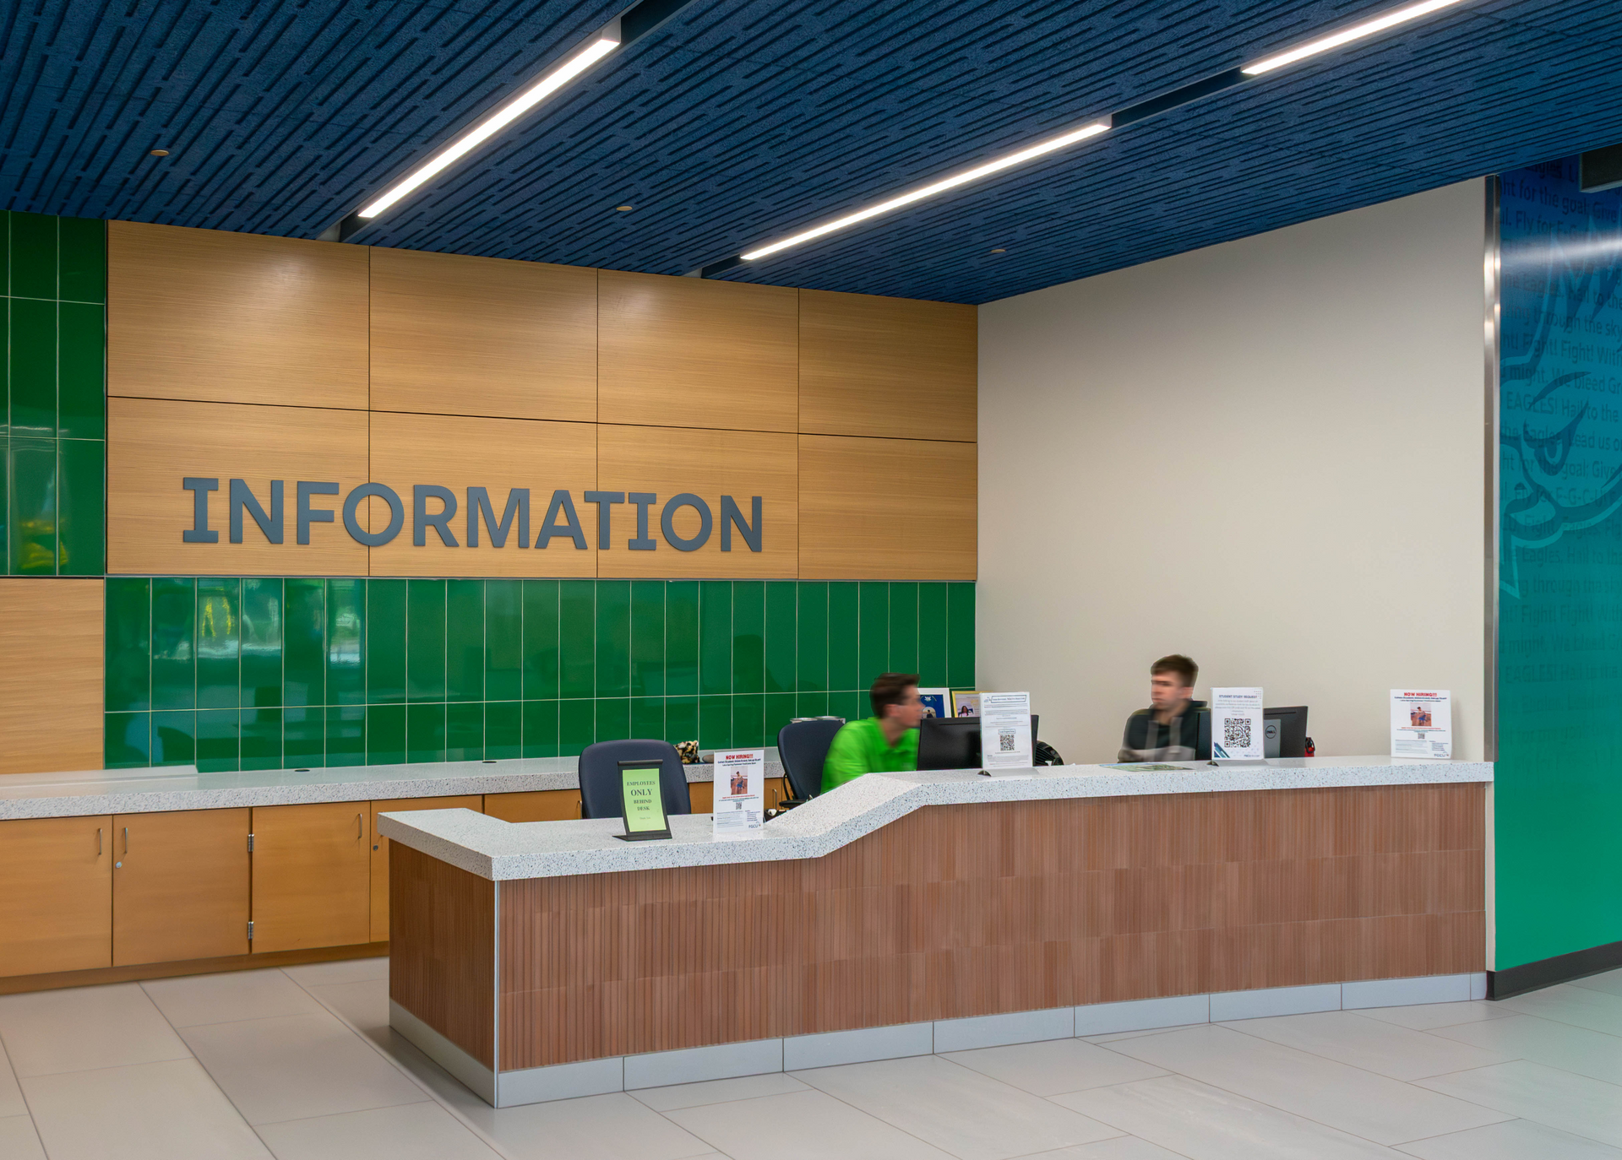
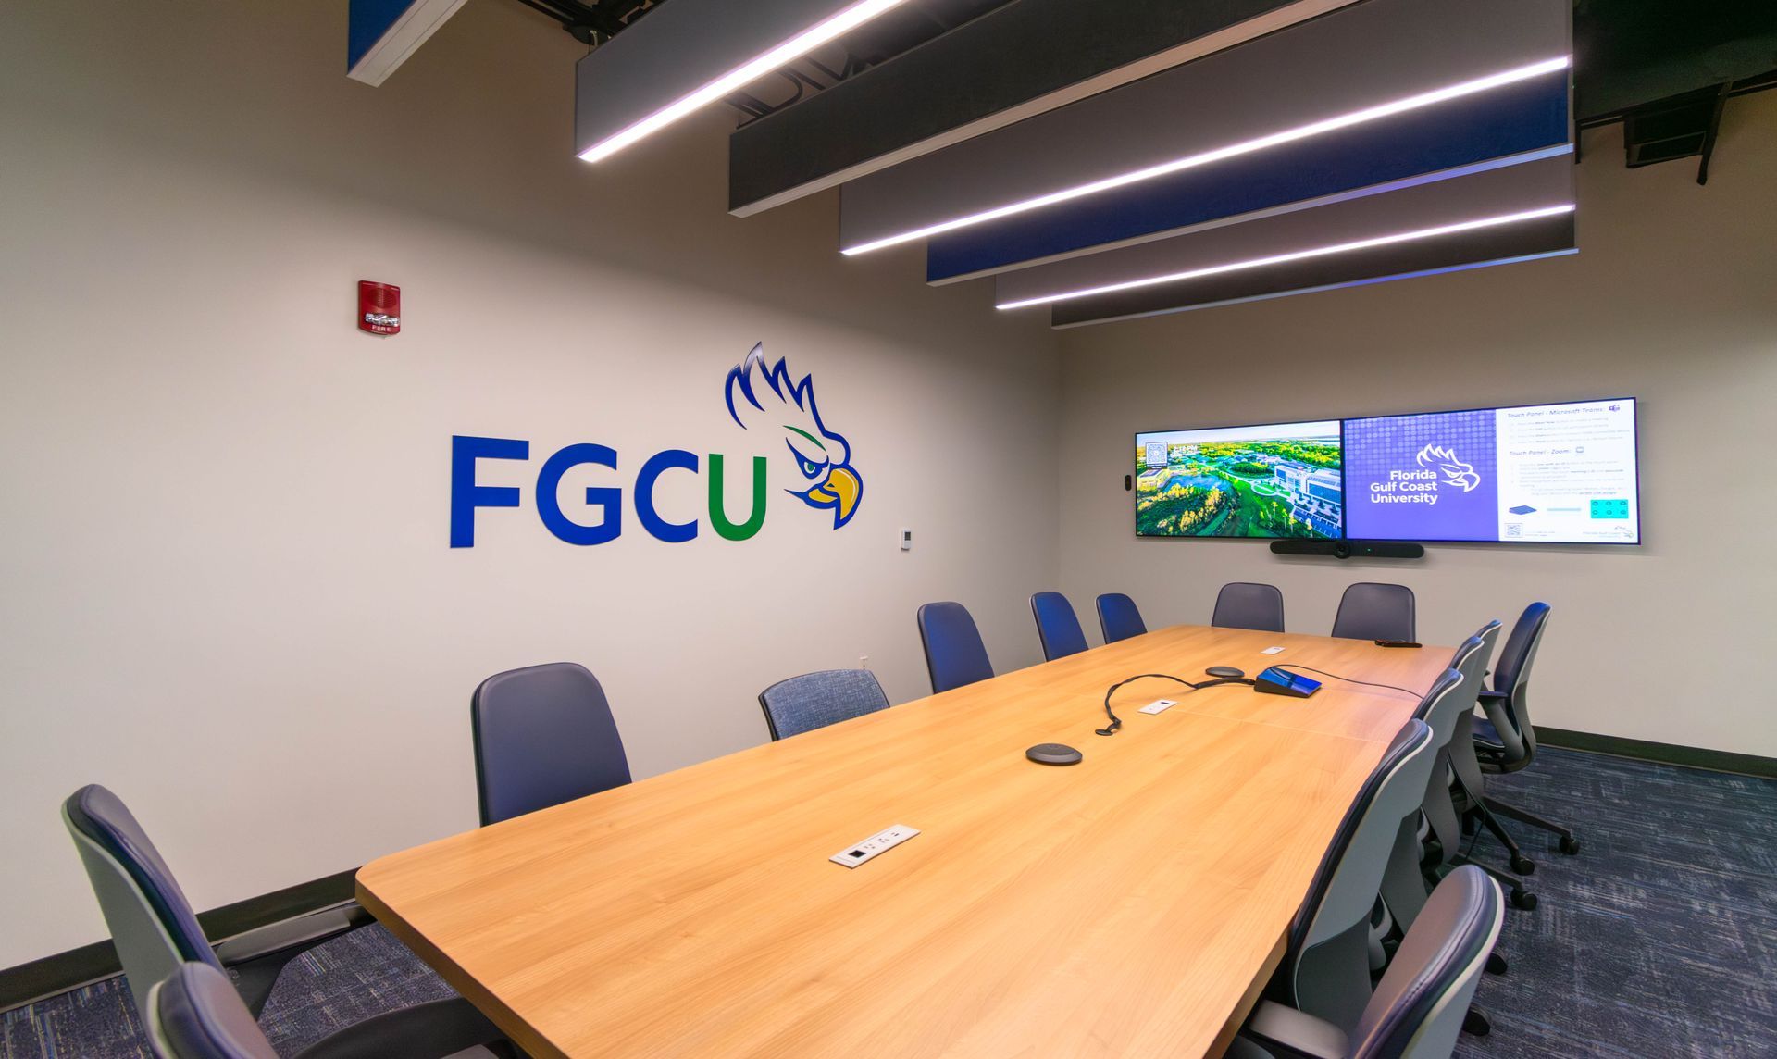
A cohesive palette of materials, expanded glazing, integrated campus branding, and layered lighting create a vibrant interior identity that reflects Florida Gulf Coast University's culture and spirit. Flexible furnishings and a variety of seating options accommodate everything from individual study to informal meetings and larger group collaboration, allowing the spaces to adapt to the changing needs of the campus community.
The renovation transforms previously underutilized circulation areas into active social environments where movement, learning, and connection naturally intersect. By strengthening the relationship between arrival, circulation, and gathering, Phase II reinforces the Cohen Student Union as the social heart of campus and a welcoming destination for students, faculty, and visitors alike.

Project Highlights
Open Student Space
Main Circulation
Intimate Study Spaces
Multi-Use and Transformable